

Contractors for Retaining Wall Installation in Columbus
Whether you’re dealing with a steeply sloped backyard, a foundation that’s showing early signs of movement, or an uneven commercial site that requires level ground, a retaining wall can provide the support and stability your property needs. With more than 20 years of hands-on hardscaping experience, Capital City Patios is the Columbus retaining wall installer homeowners and businesses trust for custom-built, long-lasting results.

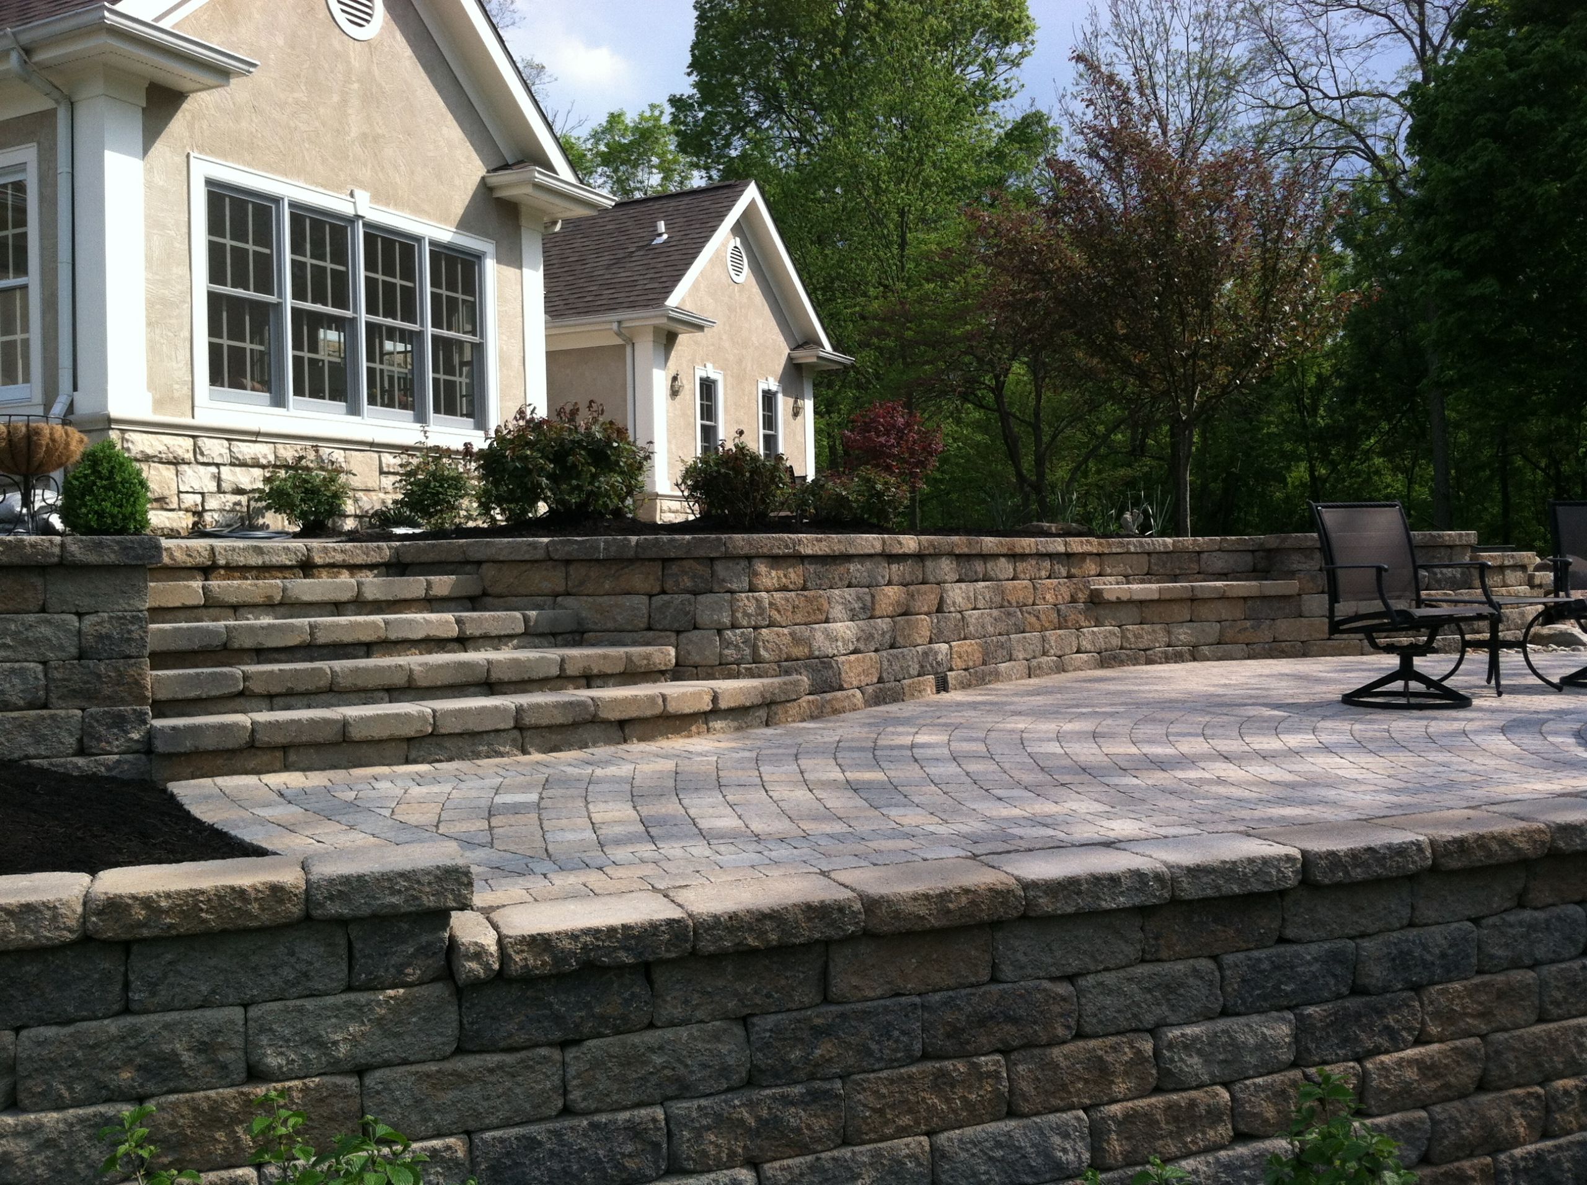
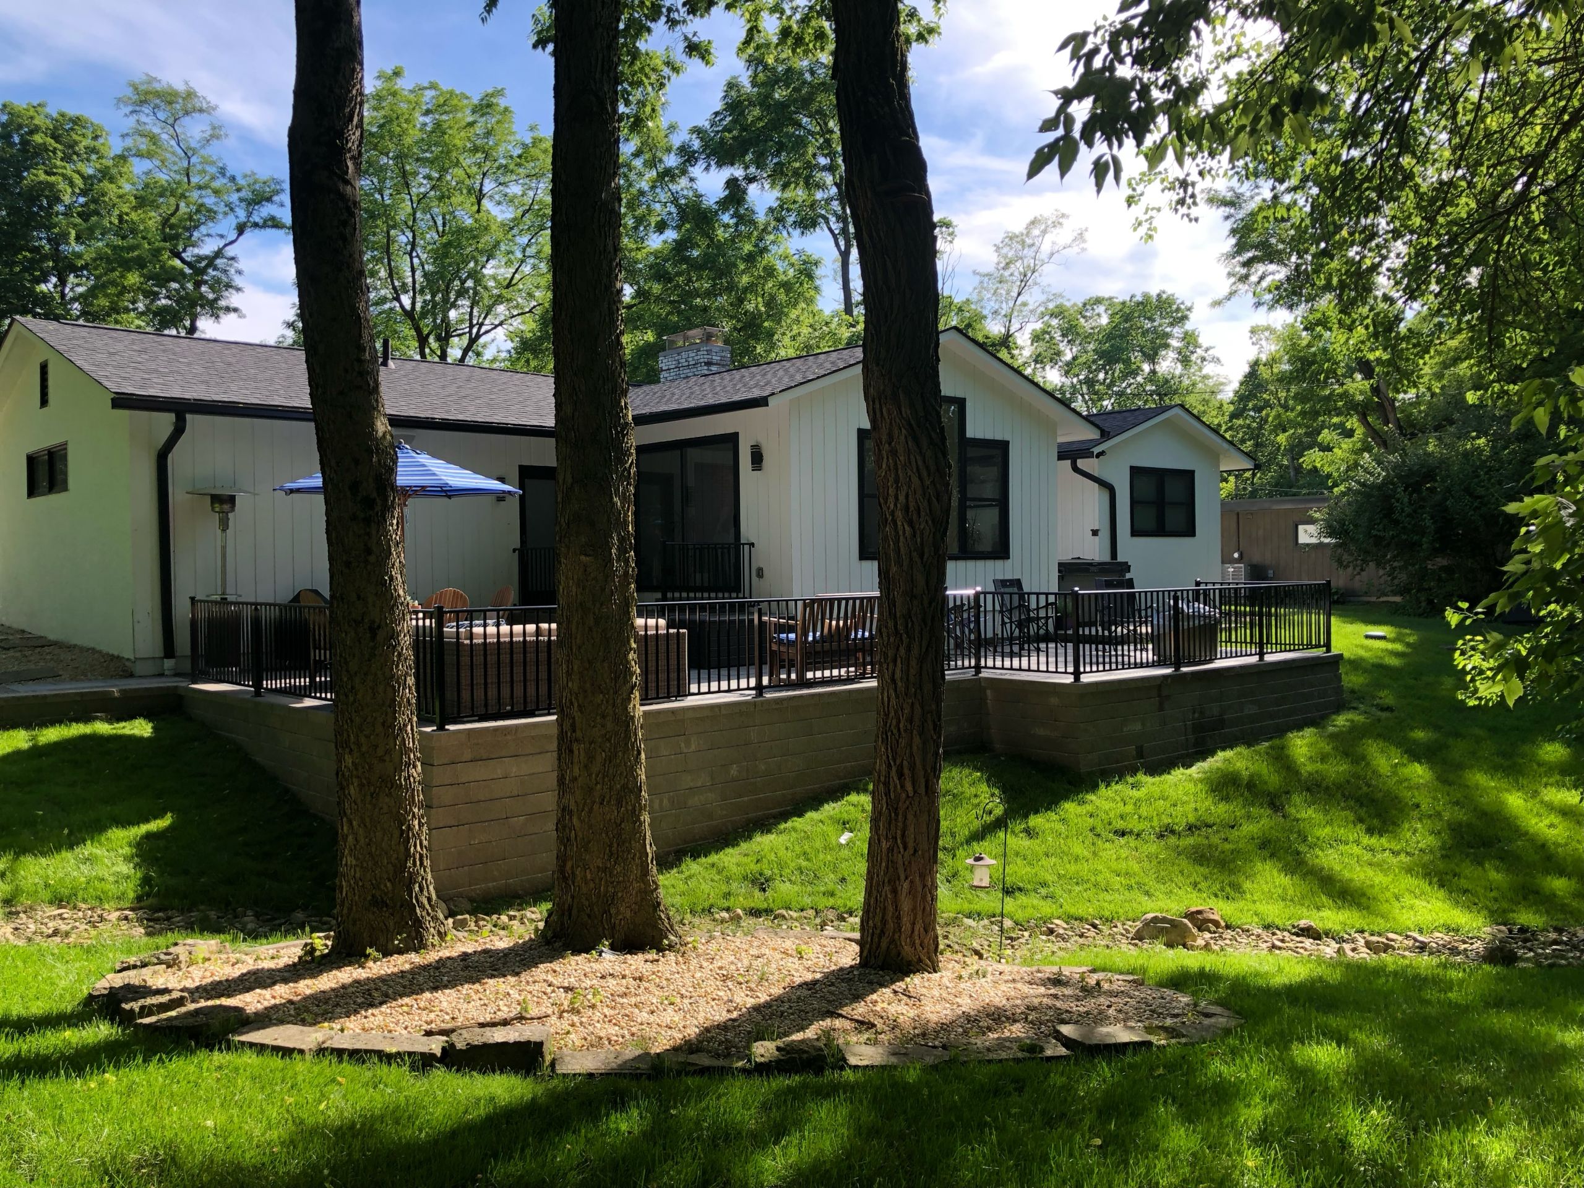
Why Choose Capital City Patios as Your Retaining Wall Contractor in Columbus
Geogrid Reinforcement and Proper Drainage
Our crew excavates behind the face of the wall and installs a properly prepared base based on the wall’s height and design. As the wall is built, we incorporate geogrid reinforcement, compacted aggregate, and drainage stone where required, allowing the block and reinforced soil behind it to work together as one stable structure.
Owner-Led from Estimate to Final Walkthrough
Our owner, Chris, assesses the slope, determines the proper base depth, and works on the job alongside the crew. That means the person who designed your wall is the same person confirming the finished structure on-site.
Traditional and Contemporary Block Options
We typically use Versa-Lok retaining wall block, which has a split-face finish and a more traditional appearance. For homeowners looking for a smoother, more contemporary look, we also offer options from Unilock’s Pisa line. Both provide durable retaining wall solutions, with the choice coming down largely to the style you prefer.
Unilock Authorized, 3-Year Installation Warranty
Any major settling related to base preparation typically becomes apparent within the first two years. Our 3-year installation warranty extends beyond that timeframe, giving you added peace of mind and a clear answer about who stands behind the work.
We Engineer for Your Property’s Grade
Every yard has its own slope, soil composition, and drainage patterns. Our Columbus retaining wall installers plan each installation around those specific conditions rather than applying a one-size-fits-all approach. That attention to detail helps the wall maintain its shape, stability, and function properly for years to come.
HOW IT WORKS
Our Process for Building
Paver Retaining Walls in Columbus
Every retaining wall we build follows a proven five-step process, from evaluating the site to the final walkthrough. Here’s what each step involves.
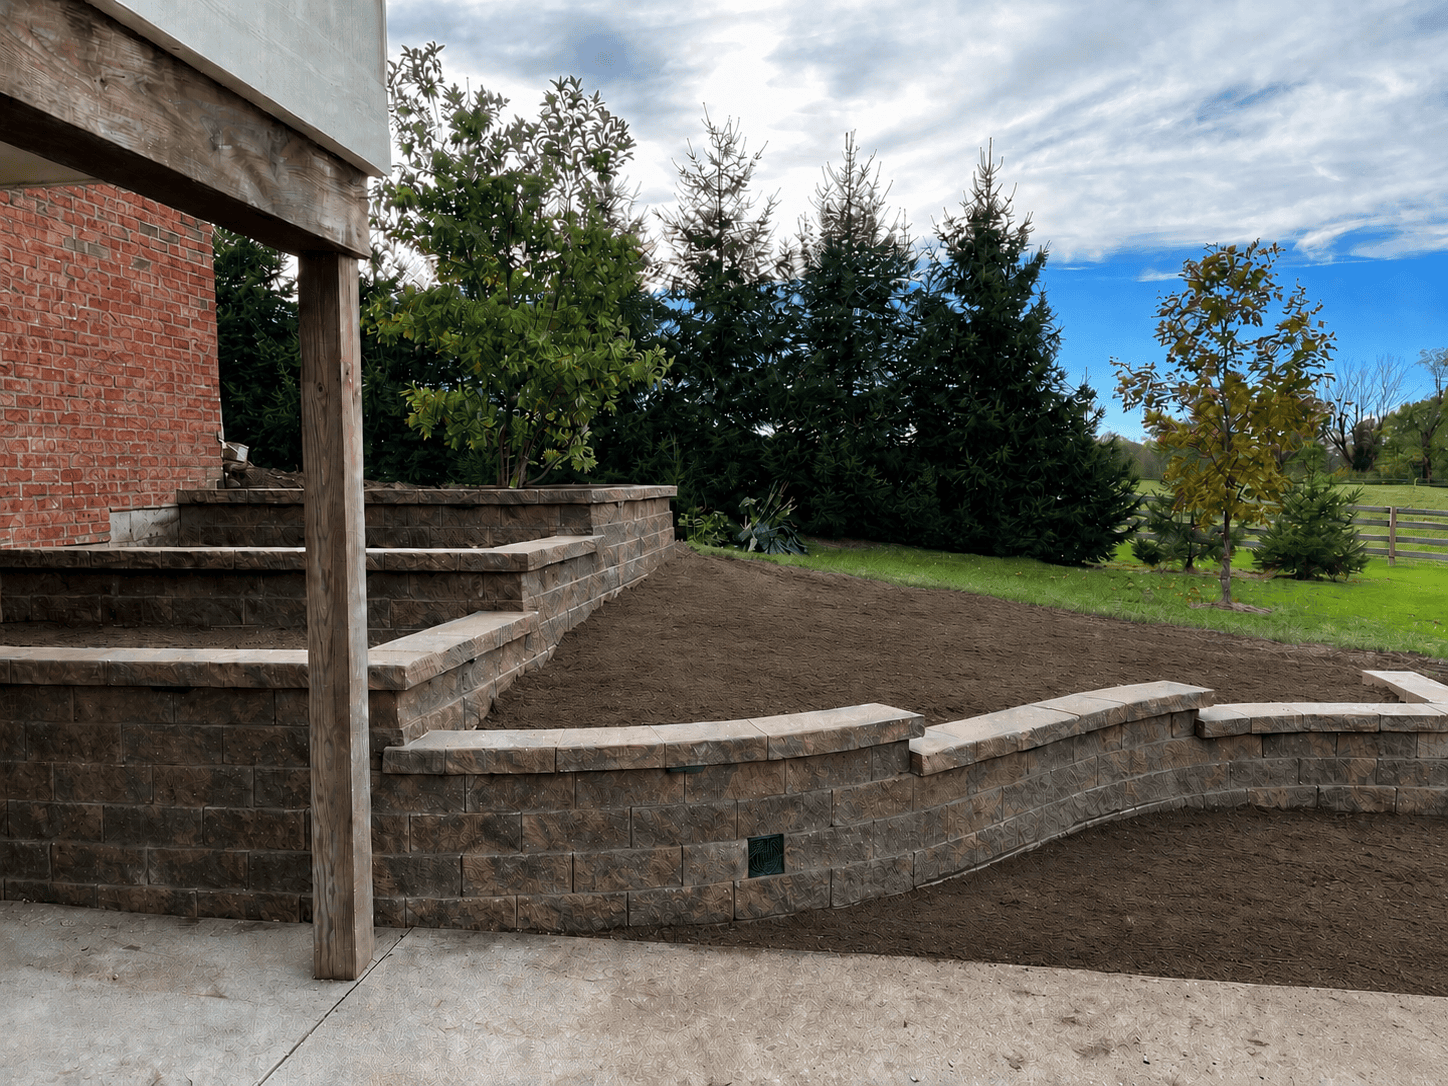


Free Estimate and Site Assessment
Chris conducts an on-site evaluation of the property, assessing the grade change, soil conditions, drainage patterns, and any existing signs of erosion or structural movement. This assessment also considers what the finished space is intended to accomplish, whether that’s creating a level area for a patio, addressing a foundation showing early signs of movement, or making a previously unusable hillside more functional.
These site conditions help determine the wall’s base depth, the amount of excavation required behind it, and the reinforcement method best suited to the load the wall will need to support. Estimates are always free.
Footing and Excavation
The base is excavated first, and it’s one of the most important parts of the retaining wall installation process. The depth and width of the excavation depend on the wall’s height, the existing grade, soil conditions, drainage needs, and the amount of weight the wall will be supporting.
Once the area is excavated, the base is prepared and compacted to create a stable foundation for the wall. Our retaining wall contractors in Columbus adjust the excavation and base preparation to the specific conditions of each property rather than following a one-size-fits-all approach.
Wall Construction and Soil Reinforcement
With the base prepared, we begin laying the block piece by piece, checking each course for proper alignment before moving to the next. As the wall gains height, we incorporate compacted aggregate, geogrid reinforcement, and drainage stone behind the wall as needed based on its height, design, and site conditions.
The geogrid extends back into the reinforced soil area, helping the wall and the soil behind it work together as one stable system rather than relying on the block alone to resist the pressure of the retained soil.
Drainage Integration
Water management is built into the wall during construction rather than addressed afterward. Perforated drain pipe or a gravel drainage channel is installed behind the base of the wall to help collect and redirect water that moves through the soil, with drainage routed appropriately based on the conditions of the site.
Without proper drainage, hydrostatic pressure can build up behind the wall over time, contributing to bulging, leaning, and other types of wall failure.
Finishing and Walkthrough
Once the final block is set, we backfill and grade the area behind the wall to help direct surface water away from the structure. Chris reviews the completed project with you, going over the finished grade, confirming the installation matches the original design, and answering any questions you may have about long-term maintenance.
This is also the stage where we explain what to expect from the wall over time, including any normal minor movement and the signs that would warrant a follow-up visit.
INVESTMENT
How Much Does
a New Retaining Wall
Cost?
Pricing is determined primarily by the wall’s length and height, since both factors affect the amount of excavation, base material, reinforcement, and block the project requires. Material selection can also affect the overall cost depending on the specific block style, finish, and design you choose.
Site accessibility plays a role in pricing as well. For example, a wall on level, easily accessible ground will generally cost less to install than one on a steep slope with limited equipment access. Contact us for a free estimate on your Columbus paver retaining wall project, and we’ll provide a clear breakdown of the costs before you decide how you’d like to move forward.

WHAT WE DO BEST
RELATED SERVICES
When it comes to Columbus paver installation, steps and stoops are some of our specialties, and they are often part of a larger outdoor project. Here’s what we commonly handle alongside steps and stoops.


CASE STUDY
Stabilizing a Pool Deck on a
Steep Ravine
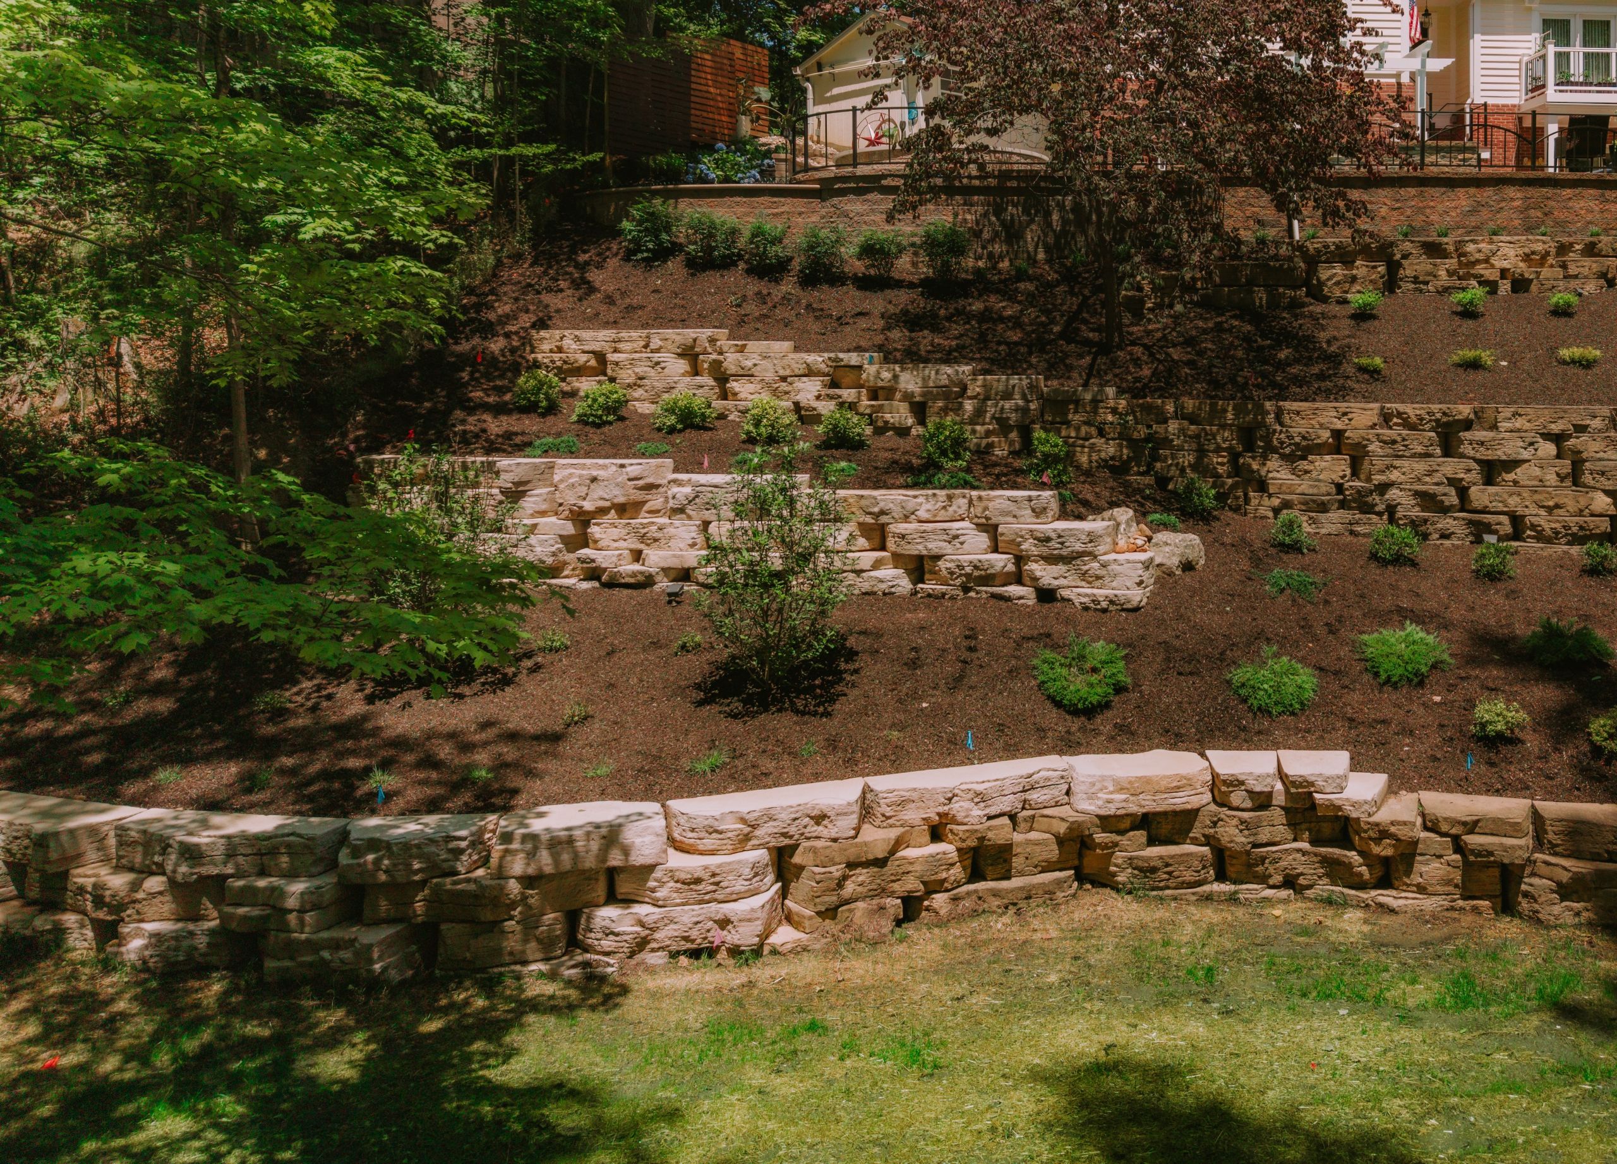
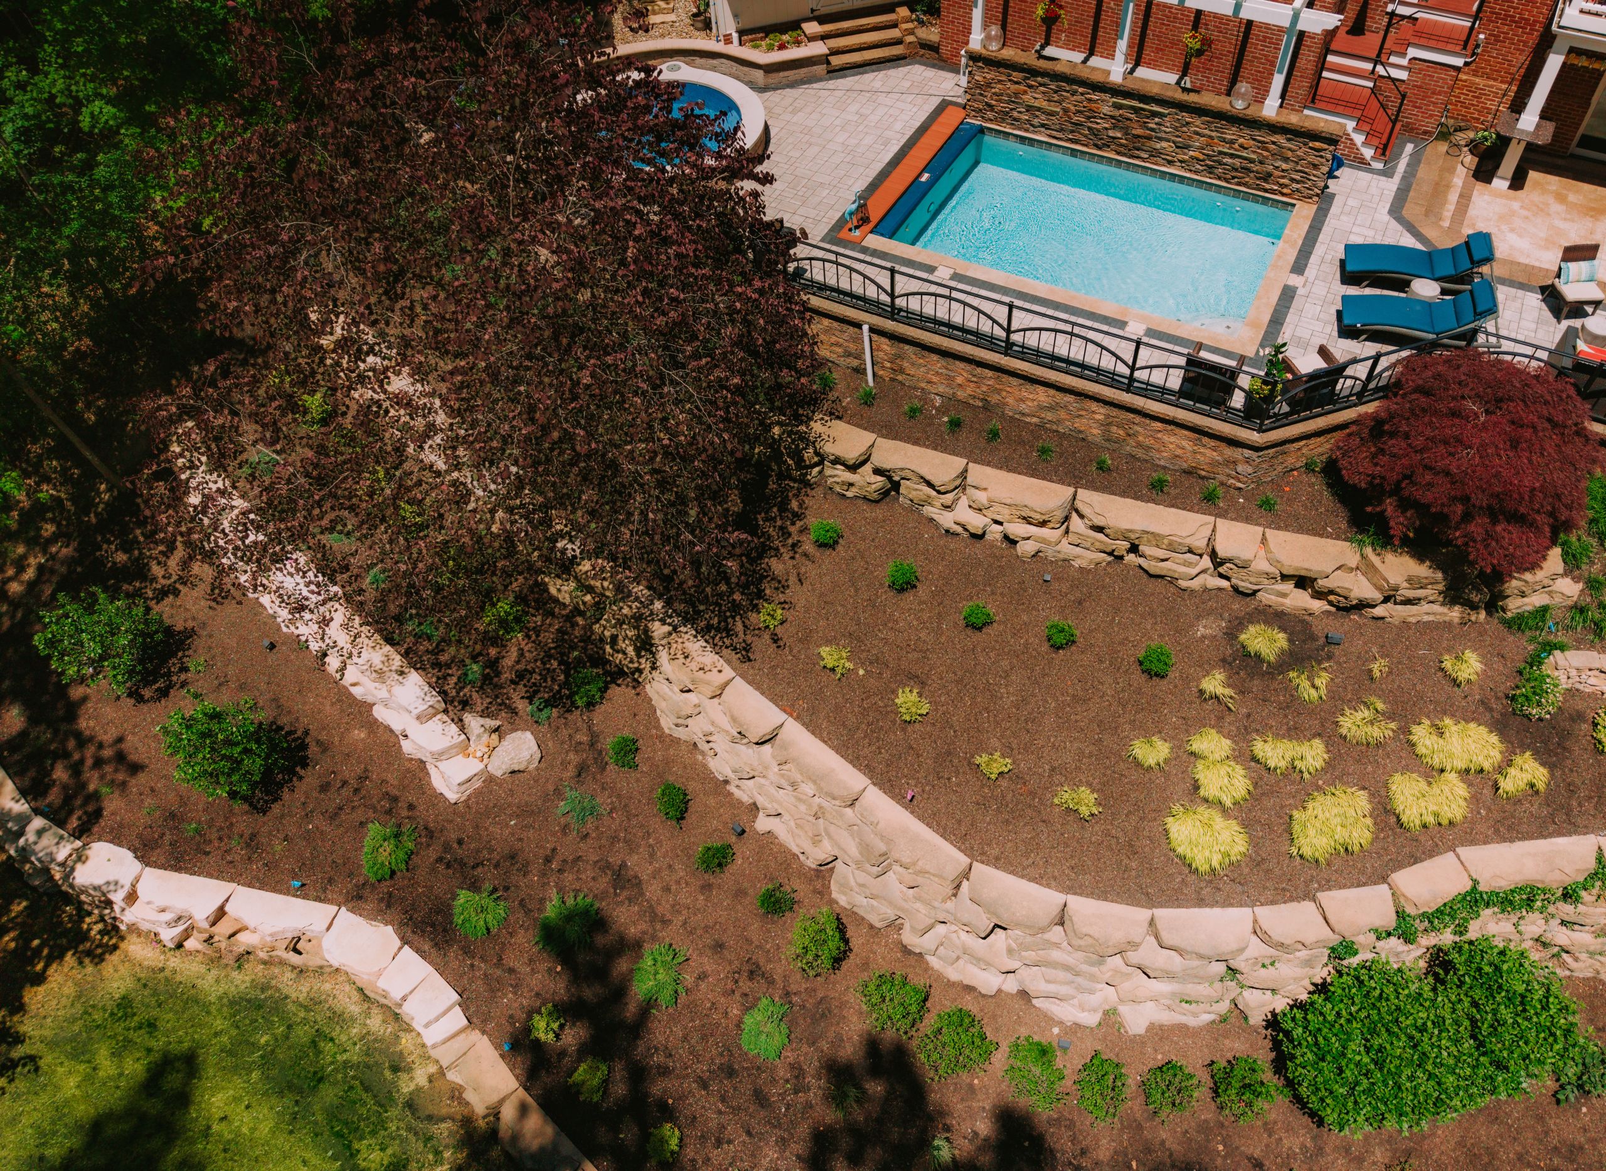
This property sits on a steep hillside with several existing outcropping retaining walls. However, the original contractor had not extended the retaining system far enough around one corner of the pool, allowing the soil beneath that section to erode and the pool deck to begin settling.
We extended the outcropping retaining wall in multiple levels to properly support the hillside and stabilize the affected area. Once the homeowner saw that the pool deck was secure, the project grew to include an expanded pool deck and a recessed hot tub—creating additional usable space that would not have been possible without first addressing the underlying retaining and erosion issues.

Frequently Asked Questions
It depends on the amount of grade change and how high the patio needs to be built. In some situations, additional base material may be appropriate, but larger elevation changes typically need to be properly retained to help prevent shifting or settling over time. During your free estimate, we’ll evaluate your yard’s specific grade and explain what your project needs before any work begins.
A dramatic slope isn’t required for a retaining wall to be necessary. Even a yard that appears fairly level can have enough pitch that simply adding extra gravel beneath a patio may not be the best approach. During your free estimate, we assess the actual grade rather than relying on how the yard looks at a glance, so you receive a recommendation based on your property’s specific conditions.
It can be either, depending on the application. Commercial projects often prioritize function and durability, while residential homeowners may put more emphasis on how the wall complements the surrounding space. Options such as traditional split-face block or smoother, more contemporary styles allow the retaining wall to serve as both a structural element and a design feature.
When properly built with the right base preparation, drainage, and soil reinforcement, a retaining wall can remain stable and functional for many years. Our retaining wall contractors in Columbus build each wall with long-term durability in mind. Every installation is also backed by our 3-year workmanship warranty, which covers major settling caused by improper base preparation.
Our crew is fully equipped to handle both residential and commercial retaining wall projects. On commercial sites, walls are frequently used around retention ponds or to create level ground for parking and other usable areas. Residential projects often focus on reclaiming hillside space, managing grade changes, or addressing soil movement near the home. Whether your retaining wall project is commercial or residential, contact us for a free estimate.
Potentially. Permit requirements can depend on the wall’s height, location, and your local jurisdiction. Our team reviews permitting requirements during the planning phase and coordinates with the appropriate local authority when needed, helping make the process as simple as possible for our clients.
Availability depends on the season and our current schedule. Summer tends to be our busiest time of year, since drier ground conditions can make excavation and base preparation more efficient, so we recommend reaching out early if you’re planning retaining wall installation in Columbus during that season. Projects scheduled outside the busiest months may offer more flexibility, and we’re always happy to provide an estimated timeline during your free consultation.
Ready to Build
Something That Lasts?
Contact us for a free estimate for your custom paver patio in Columbus.
We’ll tell you exactly what your project involves and what it will cost
before you make any decisions.